
Blog
Renovation guides
15 August 2026  Underpinning a Toronto basement, and whether you need it Most Toronto houses built before the sixties have between six and seven feet of basement height. Underpinning buys more, benching buys some of it for less, and neither is worth doing for a nicer rec room. 15 August 2026
  What a kitchen renovation costs in the GTA Where the money goes in a kitchen, why two quotes for the same room can be forty thousand dollars apart, and the five decisions that move the number more than anything else you will choose. 15 August 2026
  How to file an insurance claim after water damage in Ontario Photograph the room before you touch it, report the claim the same day, and read the adjuster's first scope as an opening position. Sudden versus gradual usually decides whether you are paid. 11 August 2026
  Segmental arches, done properly A segmental arch is a shallow arc, not a half circle. Over a standard doorway the difference is close to half a metre of rise, and it decides whether an opening reads calm or reads like costume. 8 August 2026
  Porcelain, quartz or marble. Choosing a countertop you will not regret. Marble etches, quartz scorches and porcelain depends on the fabricator. How each one behaves in a kitchen that gets used, and how to choose one you can live with for ten years. 5 August 2026
 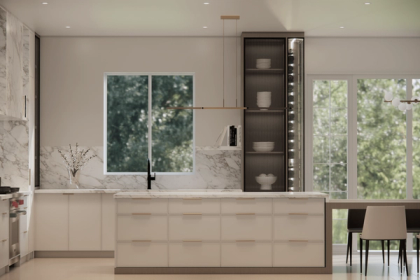 Kitchen island sizing, and the clearances nobody tells you Most island problems are clearance problems. Here are the numbers we plan to for work aisles, seating overhang and appliance swing, and why the island on your drawing is probably too long for the room. 1 August 2026
  Wabi-sabi is not shabby A hand-troweled lime wall costs 40 to 60 per cent more in labour than a flat one, and that is the point. Wabi-sabi is exact work under materials that are allowed to age. 30 July 2026
 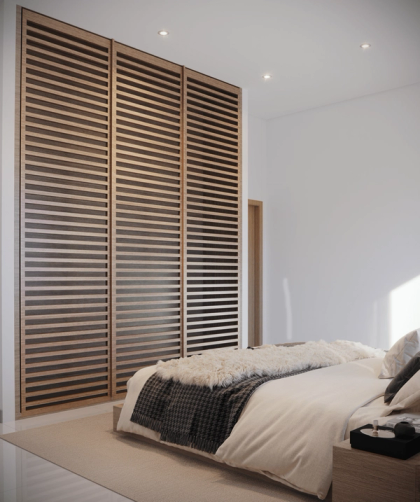 Japandi in a Markham subdivision Japandi gets photographed in purpose-built minimalist houses. Much of Markham lives in a builder subdivision, often with nine-foot ceilings and a two-storey foyer. Here is what translates and what does not. 23 July 2026
  How long a whole-home renovation takes Construction is the part you can see. The schedule is usually set months earlier, by drawings, approvals and one cabinet order. Here is what moves the clock. 16 July 2026
 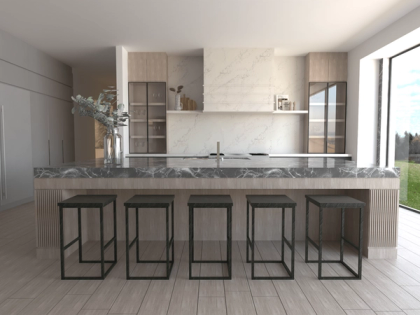 How to read a renovation quote in Ontario The lowest number is usually the smallest scope. How to read the exclusions, the allowances and the contingency in an Ontario renovation quote before you sign it. 2 July 2026
  Do you need a permit for that? A Markham renovation guide Work that changes structure or alters electrical, plumbing or mechanical systems generally needs a permit. Cosmetic work generally does not. Here is where the line falls in Markham. 18 June 2026
  Tarion does not cover your renovation. Here is what does. The new-home warranty does not follow a renovation into an occupied house. What the HCRA licence means, and the five documents that protect a homeowner instead. 4 June 2026
 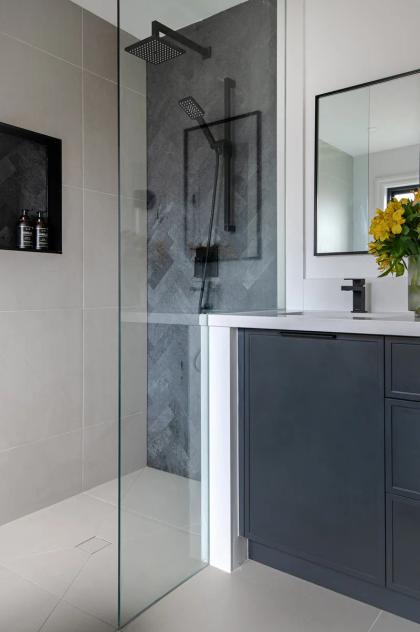 Why basements leak in Markham, and the repair that lasts Water sits in clay against the wall and finds the easiest path in. What efflorescence and a hairline crack each tell you, and when an interior patch will not hold.
Underpinning a Toronto basement, and whether you need it Most Toronto houses built before the sixties have between six and seven feet of basement height. Underpinning buys more, benching buys some of it for less, and neither is worth doing for a nicer rec room. 15 August 2026 What a kitchen renovation costs in the GTA Where the money goes in a kitchen, why two quotes for the same room can be forty thousand dollars apart, and the five decisions that move the number more than anything else you will choose. 15 August 2026 How to file an insurance claim after water damage in Ontario Photograph the room before you touch it, report the claim the same day, and read the adjuster's first scope as an opening position. Sudden versus gradual usually decides whether you are paid. 11 August 2026 Segmental arches, done properly A segmental arch is a shallow arc, not a half circle. Over a standard doorway the difference is close to half a metre of rise, and it decides whether an opening reads calm or reads like costume. 8 August 2026 Porcelain, quartz or marble. Choosing a countertop you will not regret. Marble etches, quartz scorches and porcelain depends on the fabricator. How each one behaves in a kitchen that gets used, and how to choose one you can live with for ten years. 5 August 2026 Kitchen island sizing, and the clearances nobody tells you Most island problems are clearance problems. Here are the numbers we plan to for work aisles, seating overhang and appliance swing, and why the island on your drawing is probably too long for the room. 1 August 2026 Wabi-sabi is not shabby A hand-troweled lime wall costs 40 to 60 per cent more in labour than a flat one, and that is the point. Wabi-sabi is exact work under materials that are allowed to age. 30 July 2026 Japandi in a Markham subdivision Japandi gets photographed in purpose-built minimalist houses. Much of Markham lives in a builder subdivision, often with nine-foot ceilings and a two-storey foyer. Here is what translates and what does not. 23 July 2026 How long a whole-home renovation takes Construction is the part you can see. The schedule is usually set months earlier, by drawings, approvals and one cabinet order. Here is what moves the clock. 16 July 2026 How to read a renovation quote in Ontario The lowest number is usually the smallest scope. How to read the exclusions, the allowances and the contingency in an Ontario renovation quote before you sign it. 2 July 2026 Do you need a permit for that? A Markham renovation guide Work that changes structure or alters electrical, plumbing or mechanical systems generally needs a permit. Cosmetic work generally does not. Here is where the line falls in Markham. 18 June 2026 Tarion does not cover your renovation. Here is what does. The new-home warranty does not follow a renovation into an occupied house. What the HCRA licence means, and the five documents that protect a homeowner instead. 4 June 2026 Why basements leak in Markham, and the repair that lasts Water sits in clay against the wall and finds the easiest path in. What efflorescence and a hairline crack each tell you, and when an interior patch will not hold. Begin a project.
Tell us about your home, what you are thinking of changing, and roughly when you would like to begin. Whether it is a focused renovation, a larger transformation, an addition, a custom home, or only the beginning of an idea, we will tell you from the start if we are the right team for it.
Start a conversation